Premium Commercial Complex | Kololo, Juba Republic of South Sudan
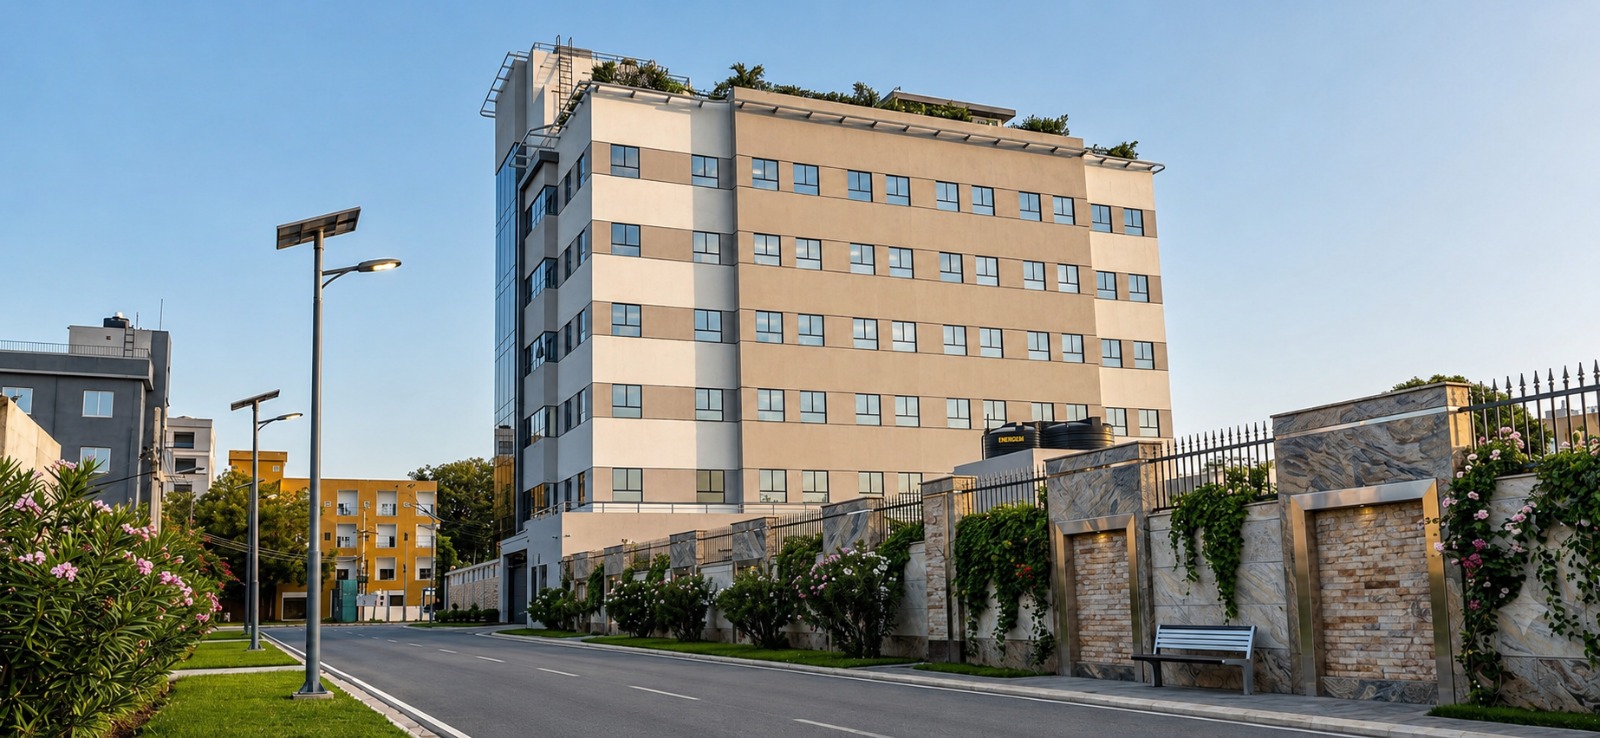
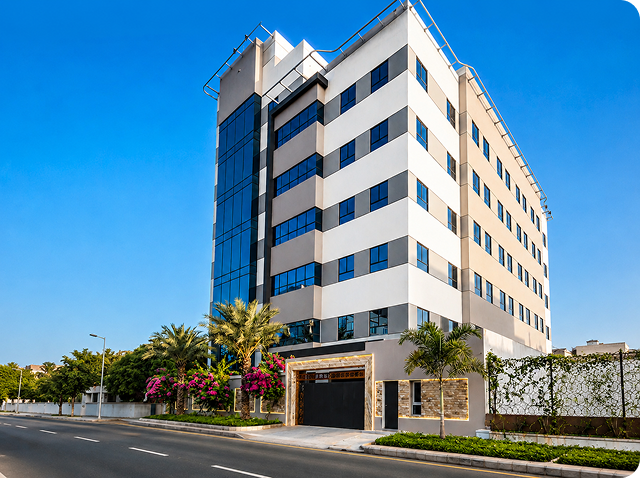
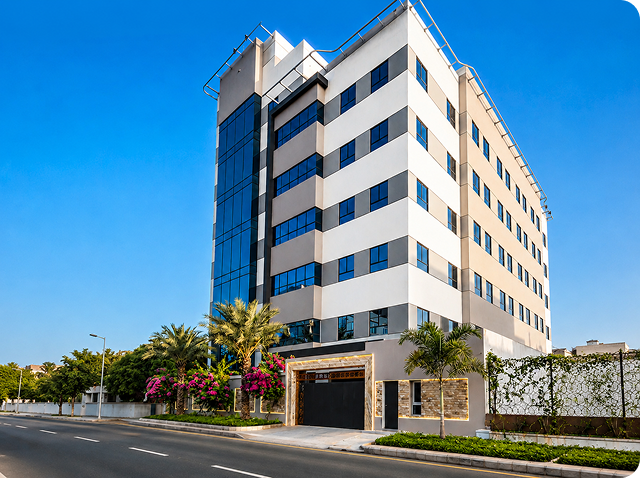
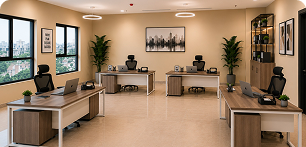
Strategically located in the heart of Juba, Ivory Executive Offices is an iconic eight-story development redefining modern workspace standards. Featuring 25 thoughtfully designed office suites, each with a private pantry, the building offers exceptional functionality, comfort, and convenience.
Built to premium standards with meticulous attention to detail, Ivory House delivers a professional environment tailored to meet the growing demand for high-quality office space in South Sudan. More than just a workplace, it represents innovation, progress, and a new benchmark for commercial excellence in Juba.

South Juba’s top prestigious business districts
Flexible, fully furnished office units ranging from 36–220 sq.m.
Advanced HVAC, Elevators, Fire Safety and more
Elevate your workspace and empower your success with Ivory Executive Offices, a modern commercial space designed for ambitious corporate companies and organizations seeking prestige and accessibility. The development features high-speed elevators, energy-efficient HVAC systems, and full fire and safety compliance, ensuring a professional, efficient, and secure working environment.
Strategically located, Modern, and Fully Equipped Commercial Properties in Juba.
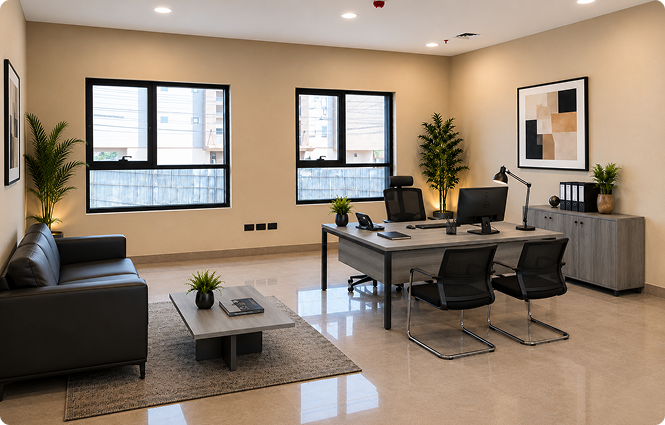
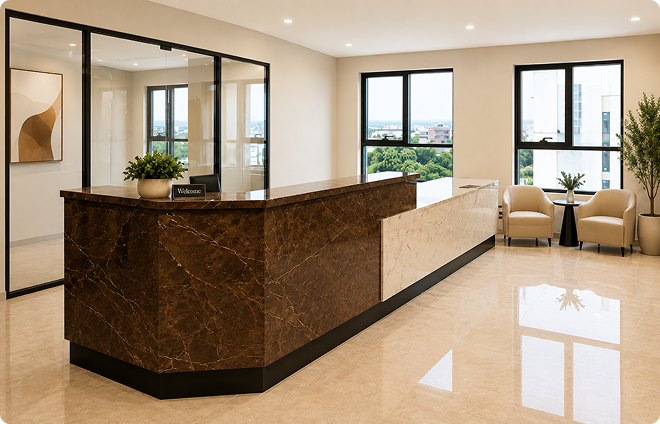
Located on the Upper Ground Floor and spanning a total built-up area of 532 sq.m, the Prime Executive Offices serve as the building’s principal reception and clientfacing hub. Thoughtfully designed to embody professionalism and executive presence, the space offers seamless accessibility and a refined corporate environment—ideal for organizations seeking strong visibility, credibility, and a distinguished business address.
Comprising seven private executive suites, the Prime Executive Offices are thoughtfully designed with optimized layouts and shared premium amenities to ensure comfort and efficiency. The strategic positioning, modern design, and wellplanned workspace create a prestigious and welcoming atmosphere—perfect for hosting clients and supporting high-level business operations.
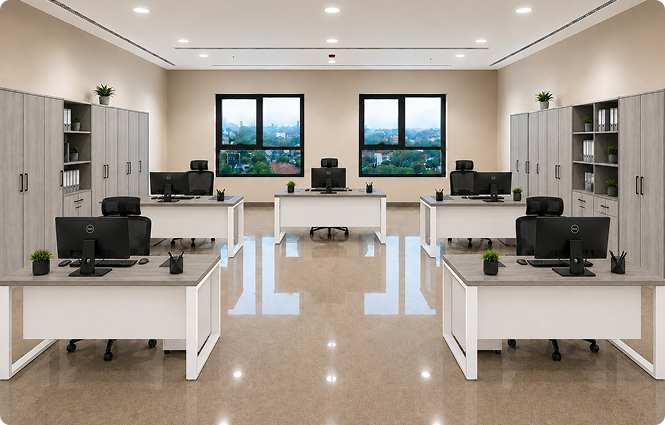
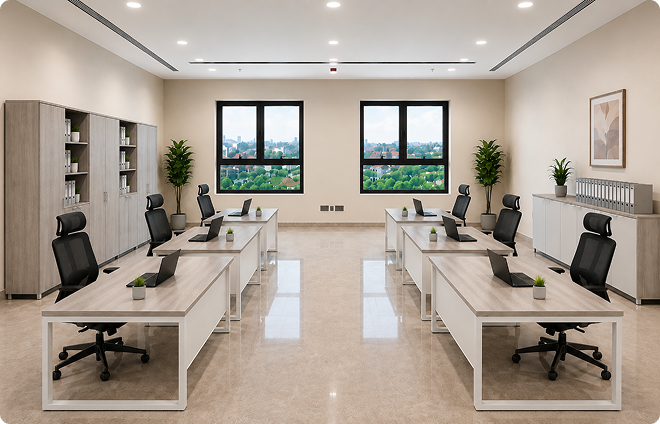
Smart Workspaces occupy the First to Fifth Floors, with each suite spanning approximately 90.79 sq.m. A total of 10 units are available, thoughtfully designed to meet the needs of modern professionals and growing teams. These workspaces combine functionality, flexibility, and efficiency, offering an environment that supports productivity and professional growth.
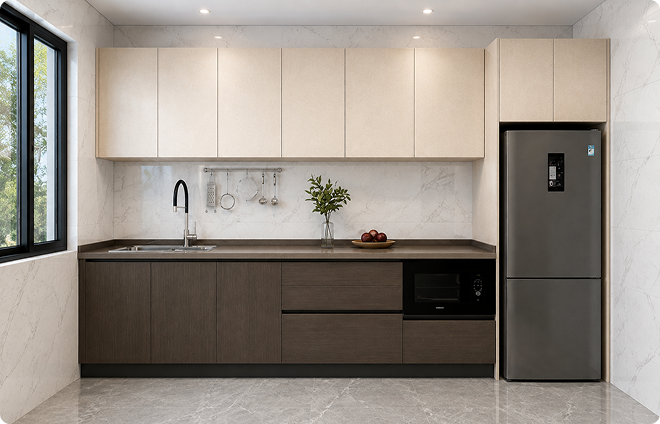
Each Smart Workspace includes a private pantry and dedicated reception area, creating a self-contained and professional business environment. The offices are designed to support collaborative work while maintaining privacy and operational flow. Shared amenities enhance convenience, while optimized layouts maximize productivity. In addition, all networking and internet infrastructure is fully installed, ensuring immediate connectivity and seamless business operations from day one.
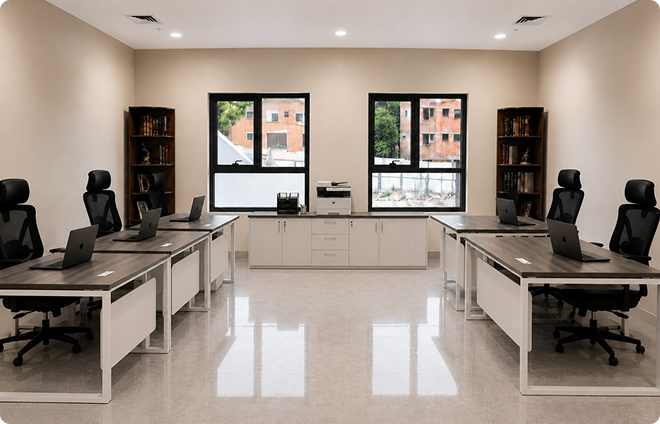
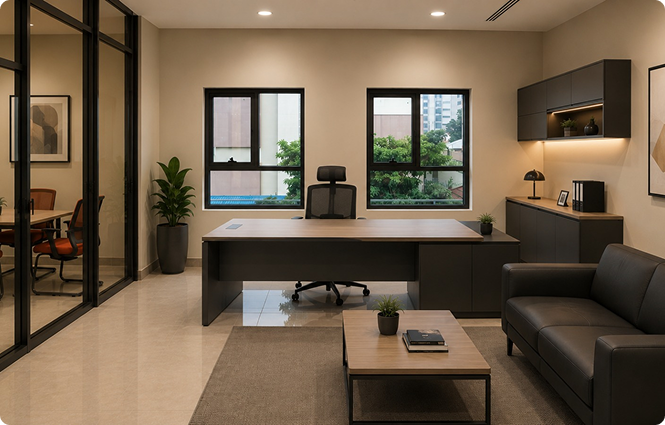
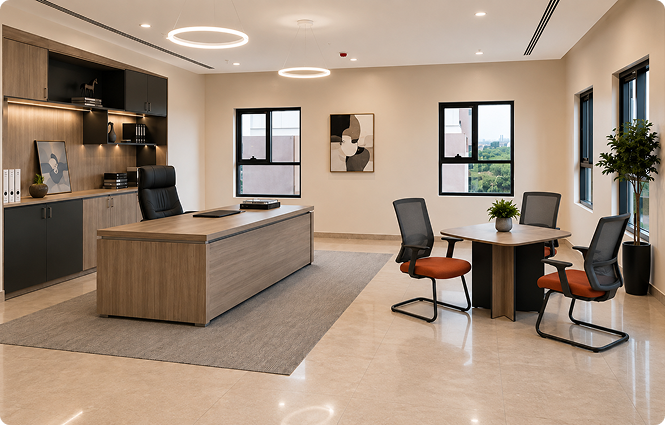
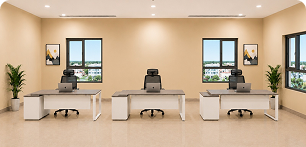
Standard Executive Offices are located on the First to Third Floors, with suites ranging from 100.29 sq.m to 155.12 sq.m. A total of nine units are available, designed to meet the needs of mid-level professionals and managerial teams. These offices provide a balanced environment of comfort, privacy, and functionality, ideal for teams seeking a professional and efficient workspace.
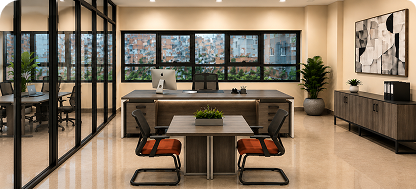
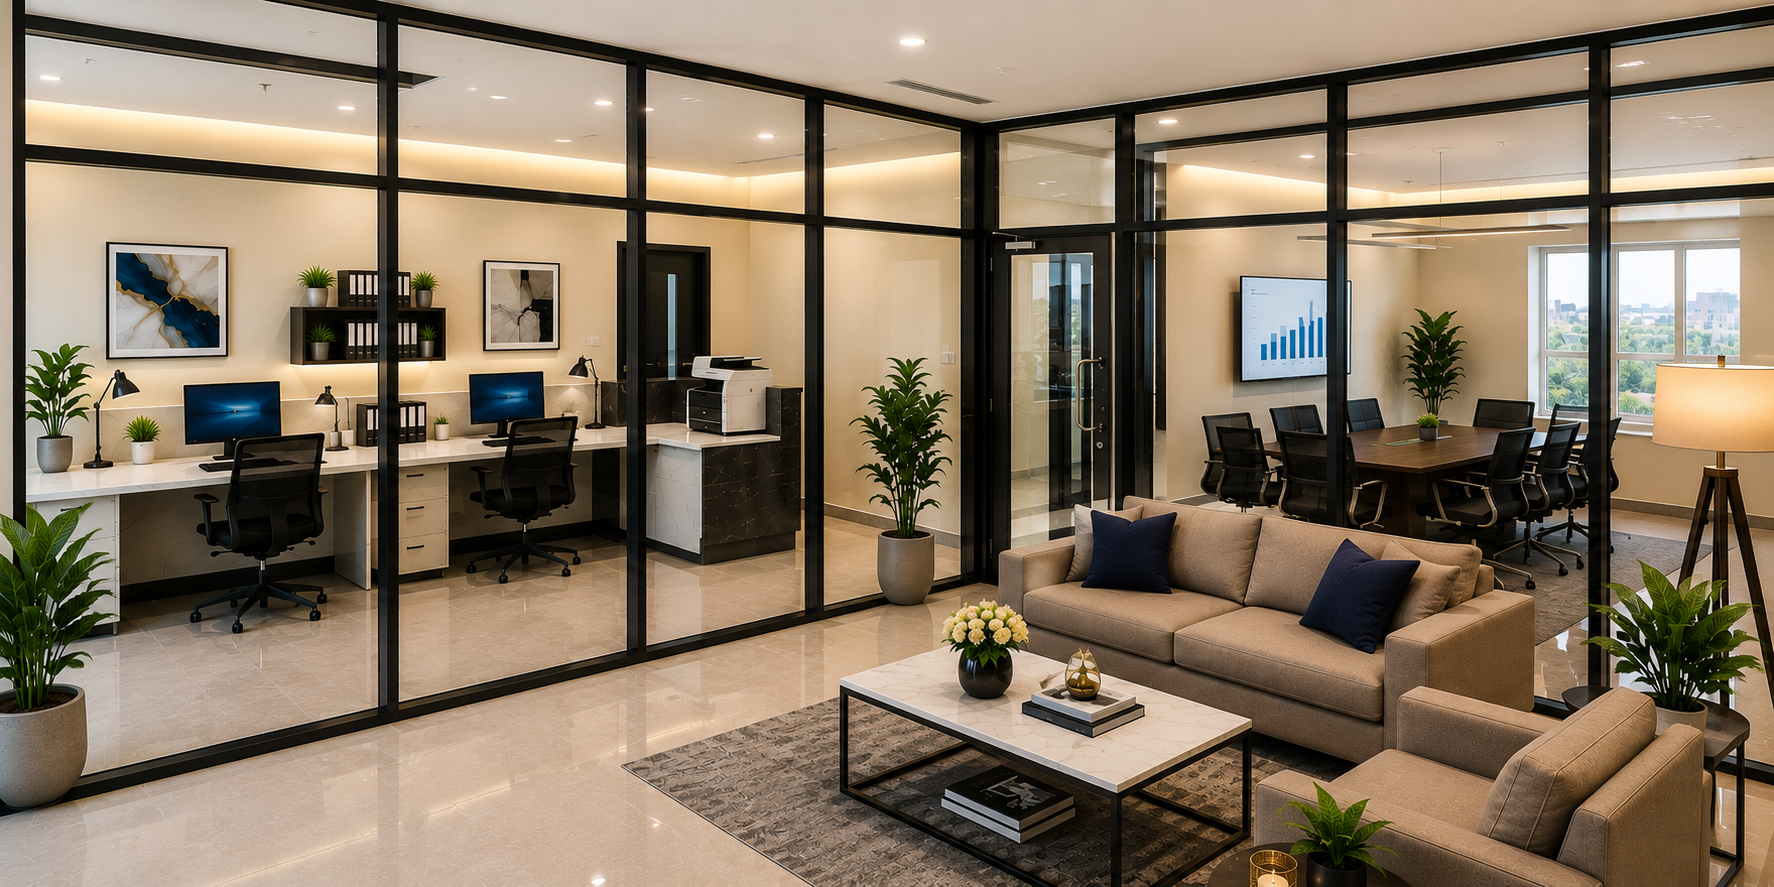
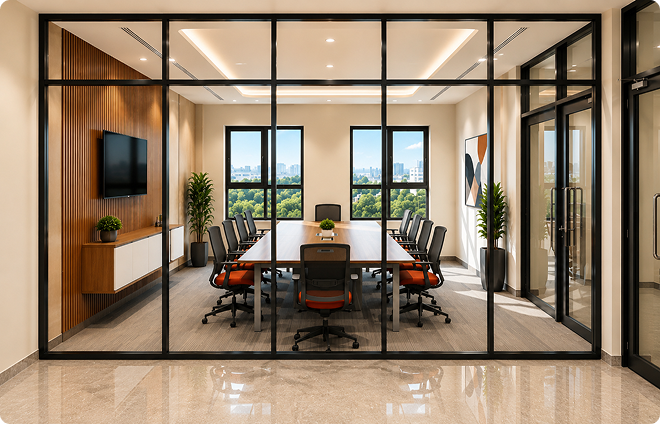
Each Standard Executive Office features a private reception area, meeting room, and spacious pantry, creating a self-contained and well-equipped business environment. The offices are designed to maximize productivity while maintaining privacy and comfort. Shared amenities enhance convenience, and all networking and high-speed internet infrastructure is fully installed, ensuring seamless connectivity and ready-to-use office spaces from day one.
Corporate Office Suites are situated on the Fourth and Fifth Floors, with suites ranging from 166.62 sq.m to 220.18 sq.m. A total of four units are available, specifically designed for mid-to-large corporate teams. These offices provide a prestigious, professional, and highly productive environment, ideal for companies seeking a premium business address.
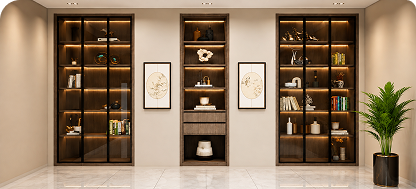
Each suite includes a private reception area, meeting rooms, pantry, file storage rooms, and built-in bookshelves, offering a fully-equipped and organized workspace. Shared amenities further enhance convenience, while all networking and high-speed internet infrastructure is fully installed, ensuring seamless connectivity and ready-to-use office spaces from day one.
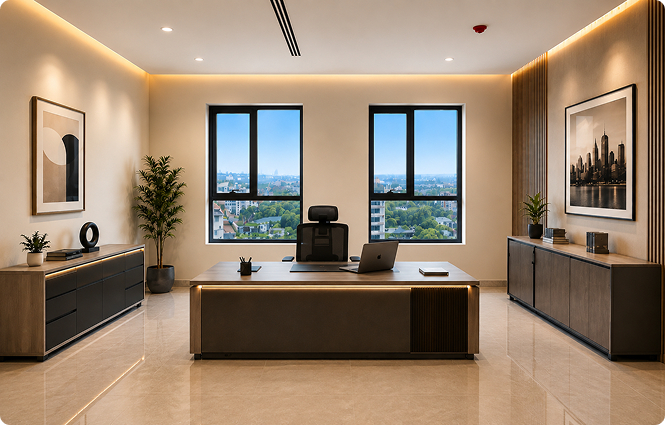
Occupying the Rooftop Floor with a total area of 465 sq.m per floor, Elite Workspaces offer five exclusive suites designed for executive teams or boutique firms seeking prestige, privacy, and an elevated working environment. The floor features sweeping city views, abundant natural light, and a serene atmosphere, providing a truly distinctive business address.
These suites include two dedicated pantries, five well-appointed male and female washrooms, convenient storage rooms, and access to a rooftop terrace for corporate gatherings, blending luxury with practicality. Spacious office layouts and panoramic views create a sophisticated, inspiring workplace that enhances both brand image and daily operations.
Flexible office solutions for businesses of all sizes.
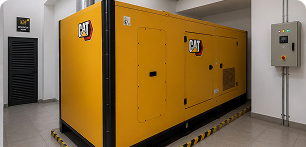
Uninterrupted power operations with full power backup.
Designed to reduce operational costs and energy usage.
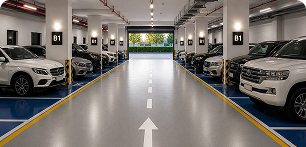
Safe and spacious parking for tenants and visitors.